

POSITIONAL HEADING TO BE REPLACED
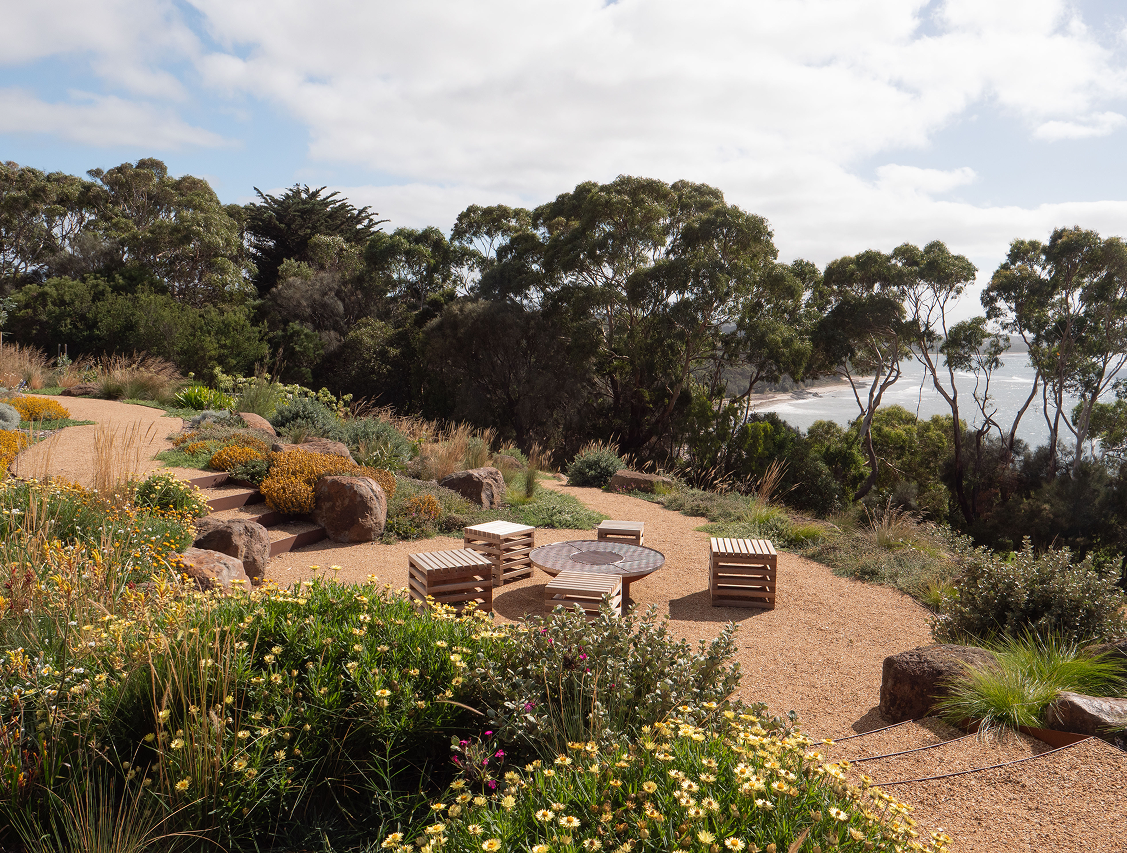
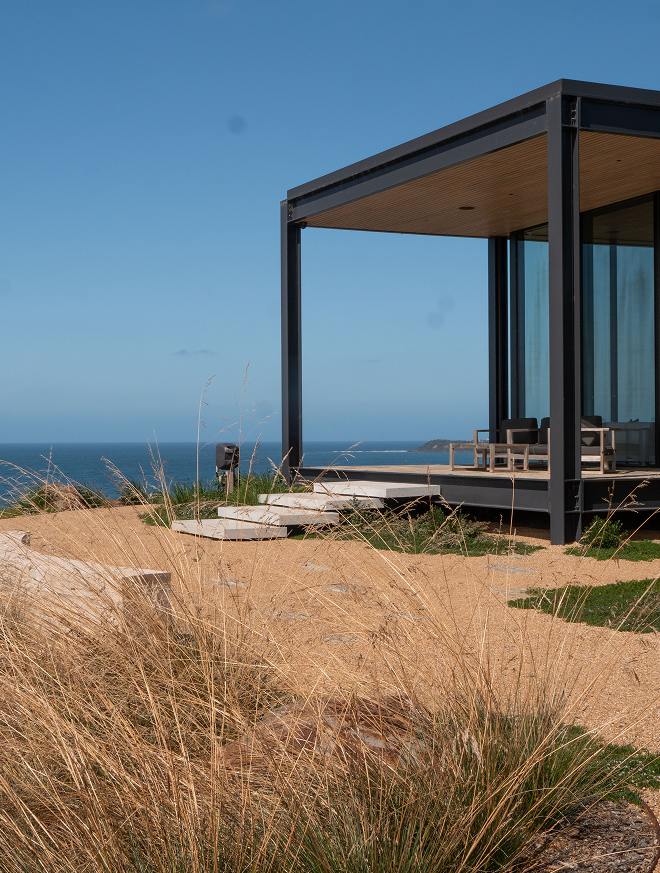
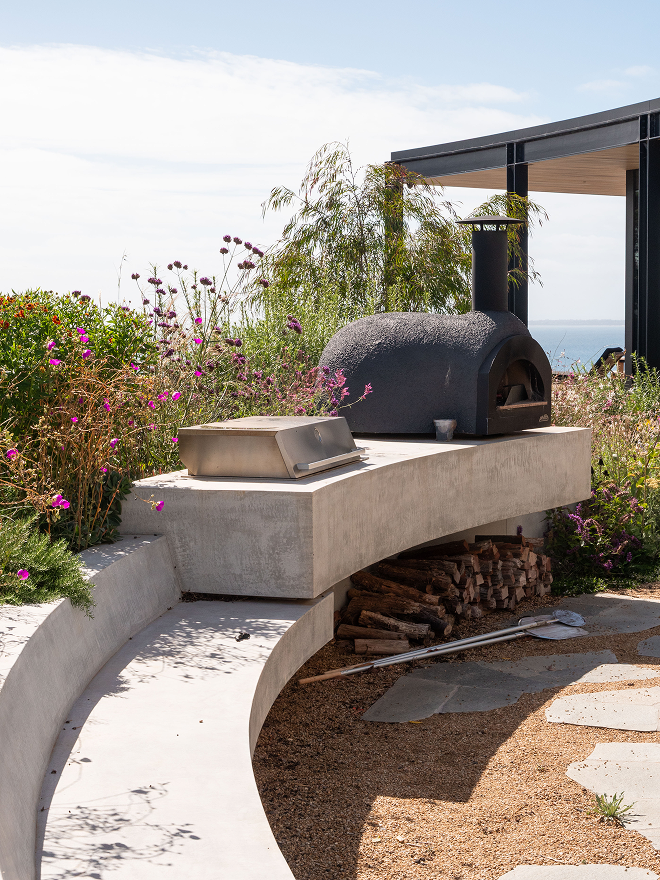
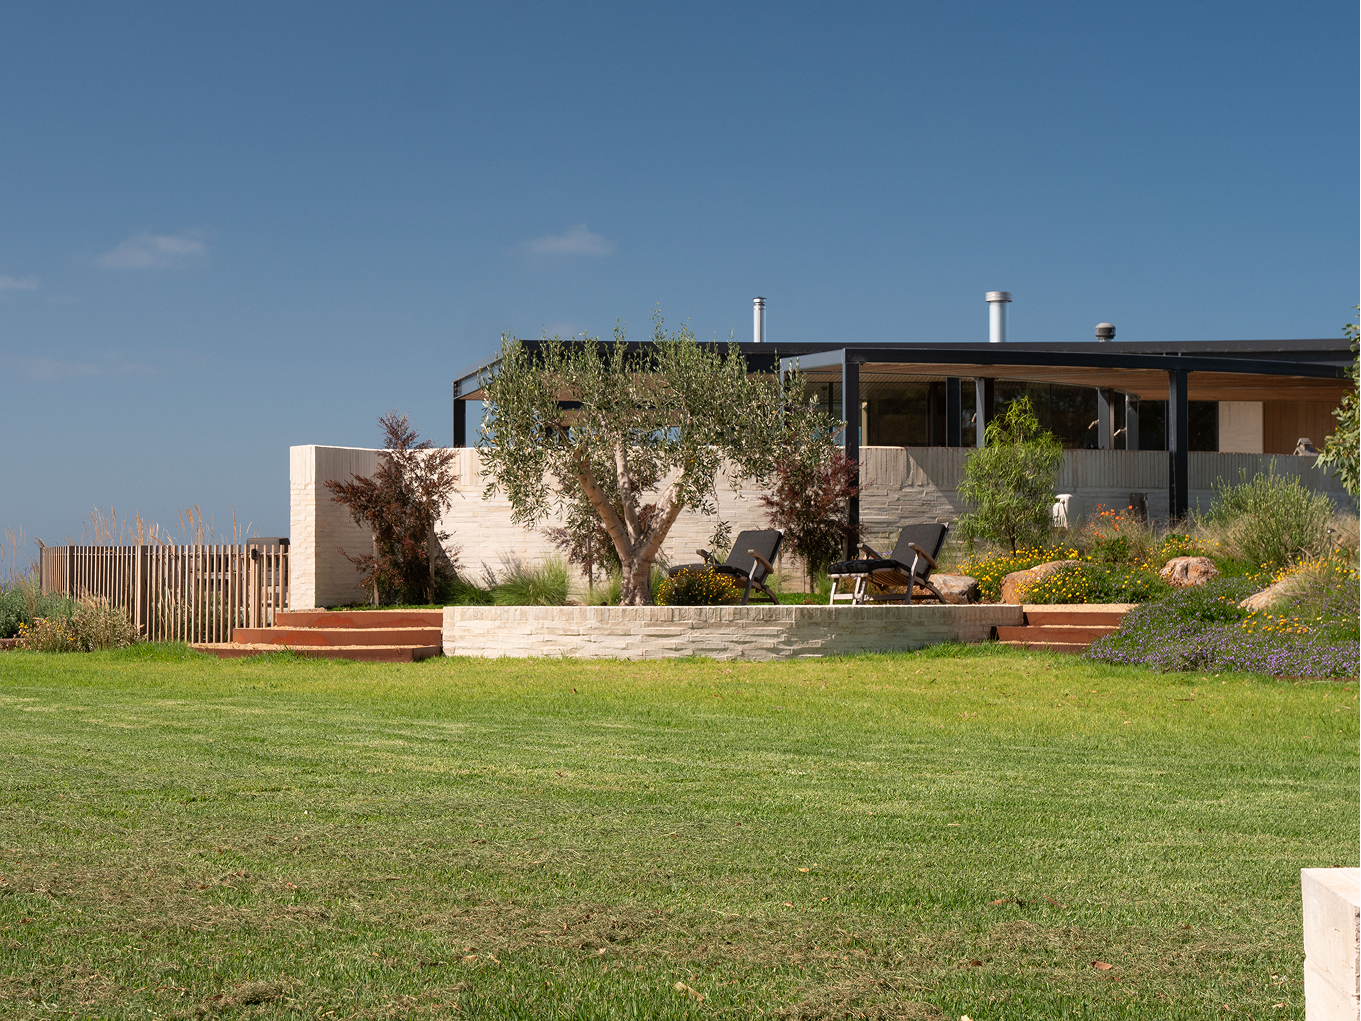
Perched on the cliffs above Western Port Bay in Shoreham, the brief was simple: a lightly designed landscape, full of plants that move—framing, not obstructing, views of the coastline and resilient to harsh south-westerly winds. With such proximity to the coast, plant selection responds to the site’s sensitivity, prioritising responsible species, while allowing perennials to weave through a native and indigenous palette.
A POLLINATORS PARADISE
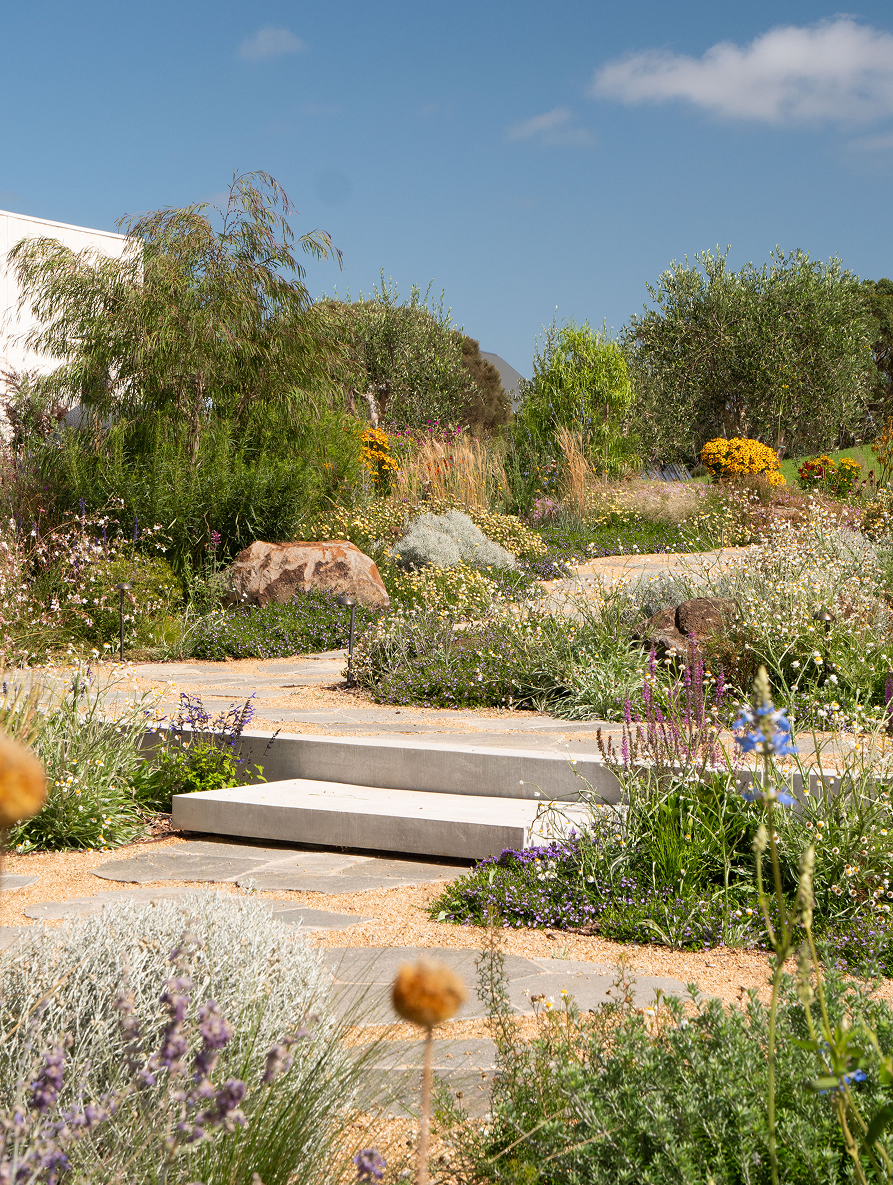
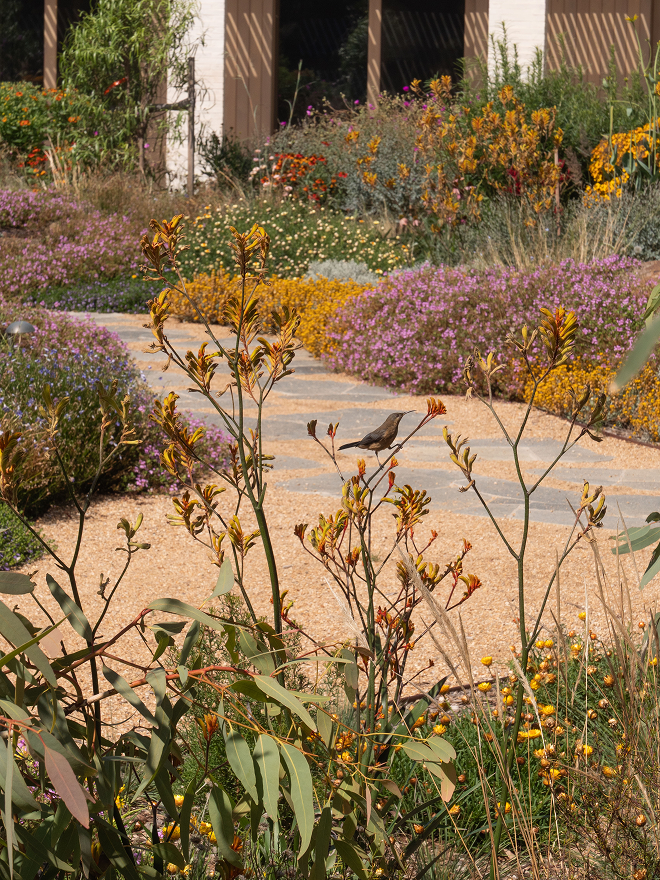
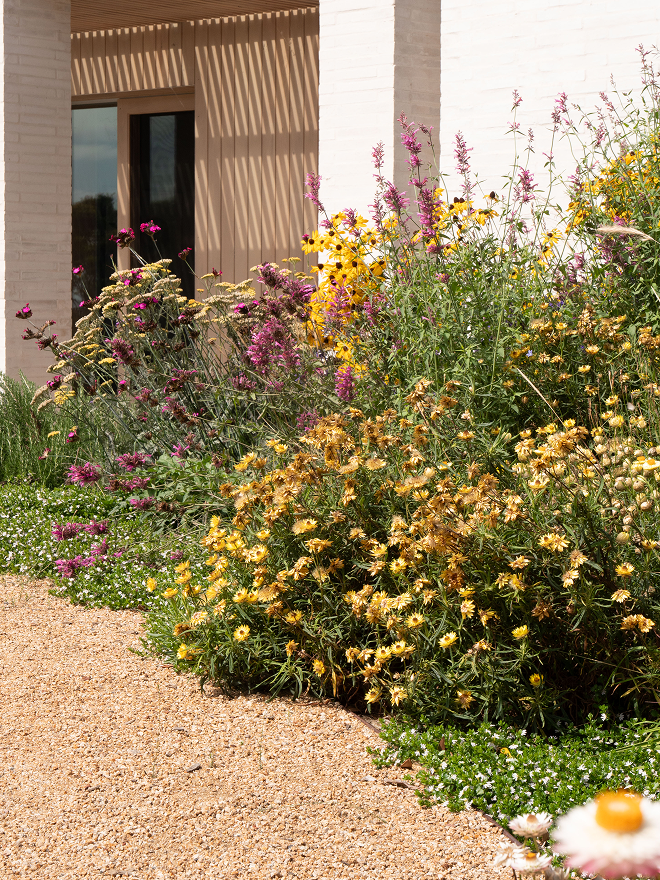
Plant choices such as Correas, Grevillea and Banksias encourage regular visits from Fairy-wrens, New Holland Honeyeaters and Eastern Spinebills, often seen swaying on the flowerheads of Kangaroo paws and Xerochrysums. Beneath, an understorey of coloured native groundcovers, Scaevola, Chrysocephalum and Pelargoniums creates an additional layer, alive with native bees, hoverflies, butterflies and small beetles moving through the planting.
Learn more ↓
POSITIONAL HEADING TO BE REPLACED
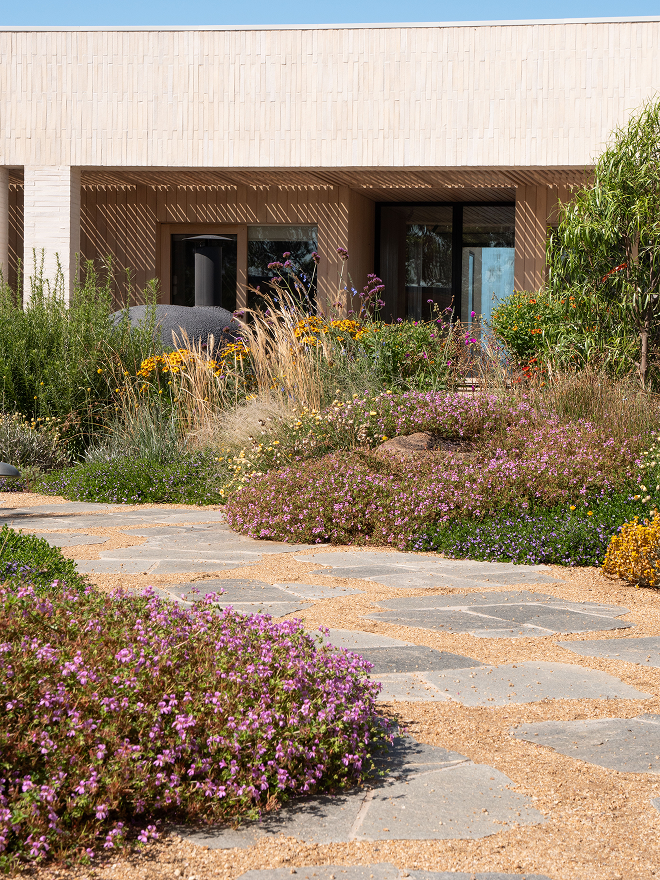
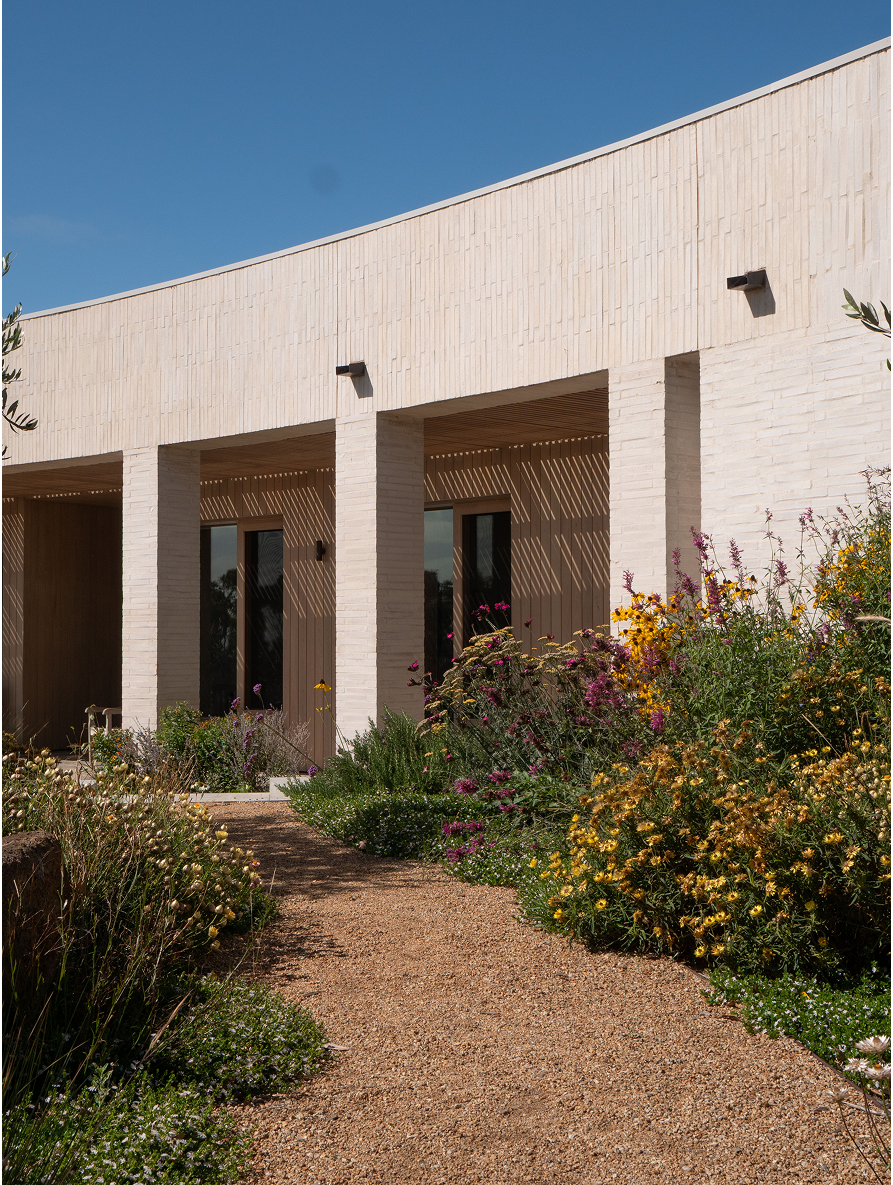
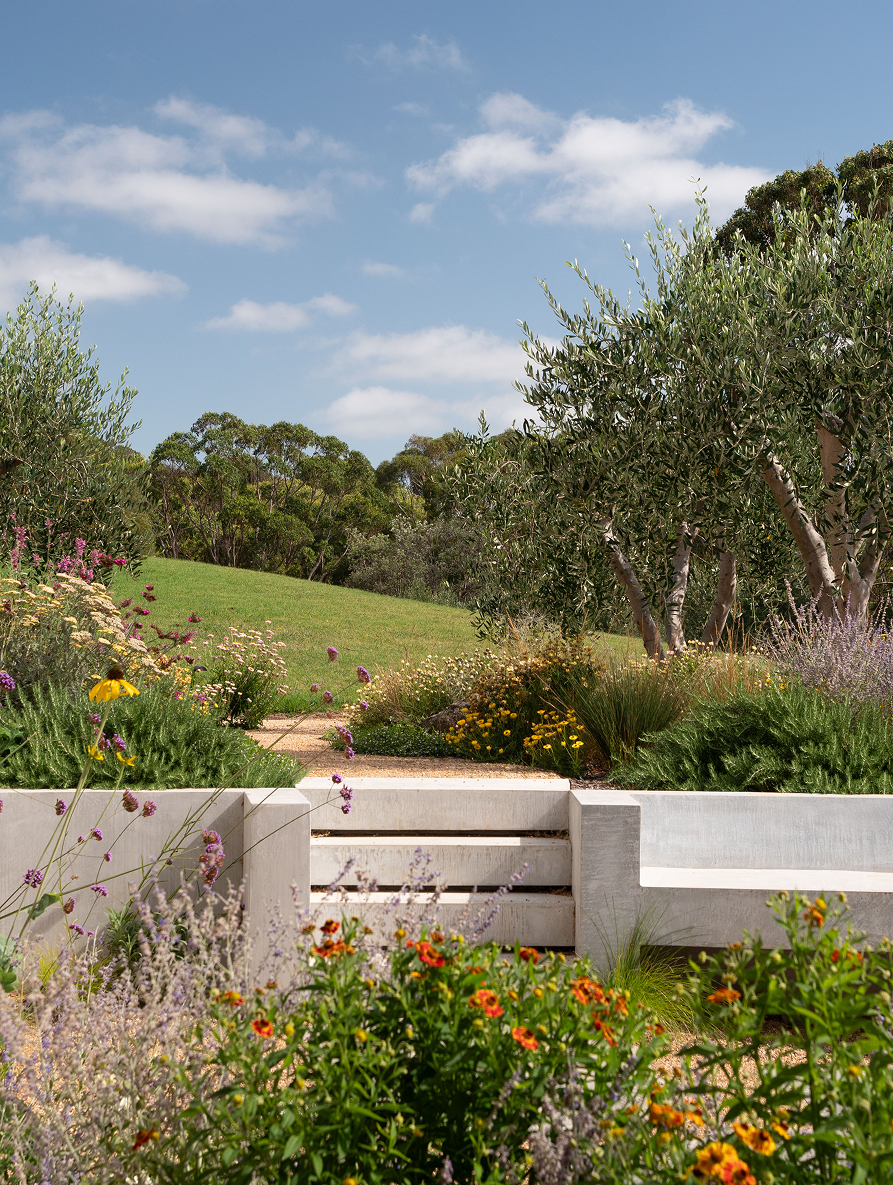
The choreography of planting balances architectural form with looseness, drifting through the garden in layered bands of colour, movement and habitat.
POSITIONAL HEADING TO BE REPLACED
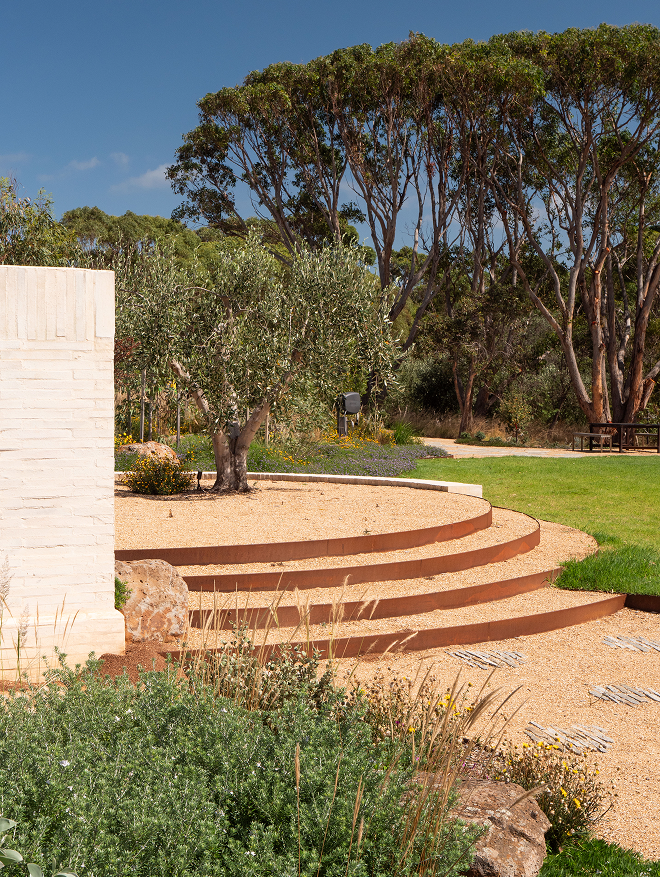
Gravel paths and open thresholds ground the space, as Endicott paving blends into basalt, honey granite and Corten, bringing warmth throughout.